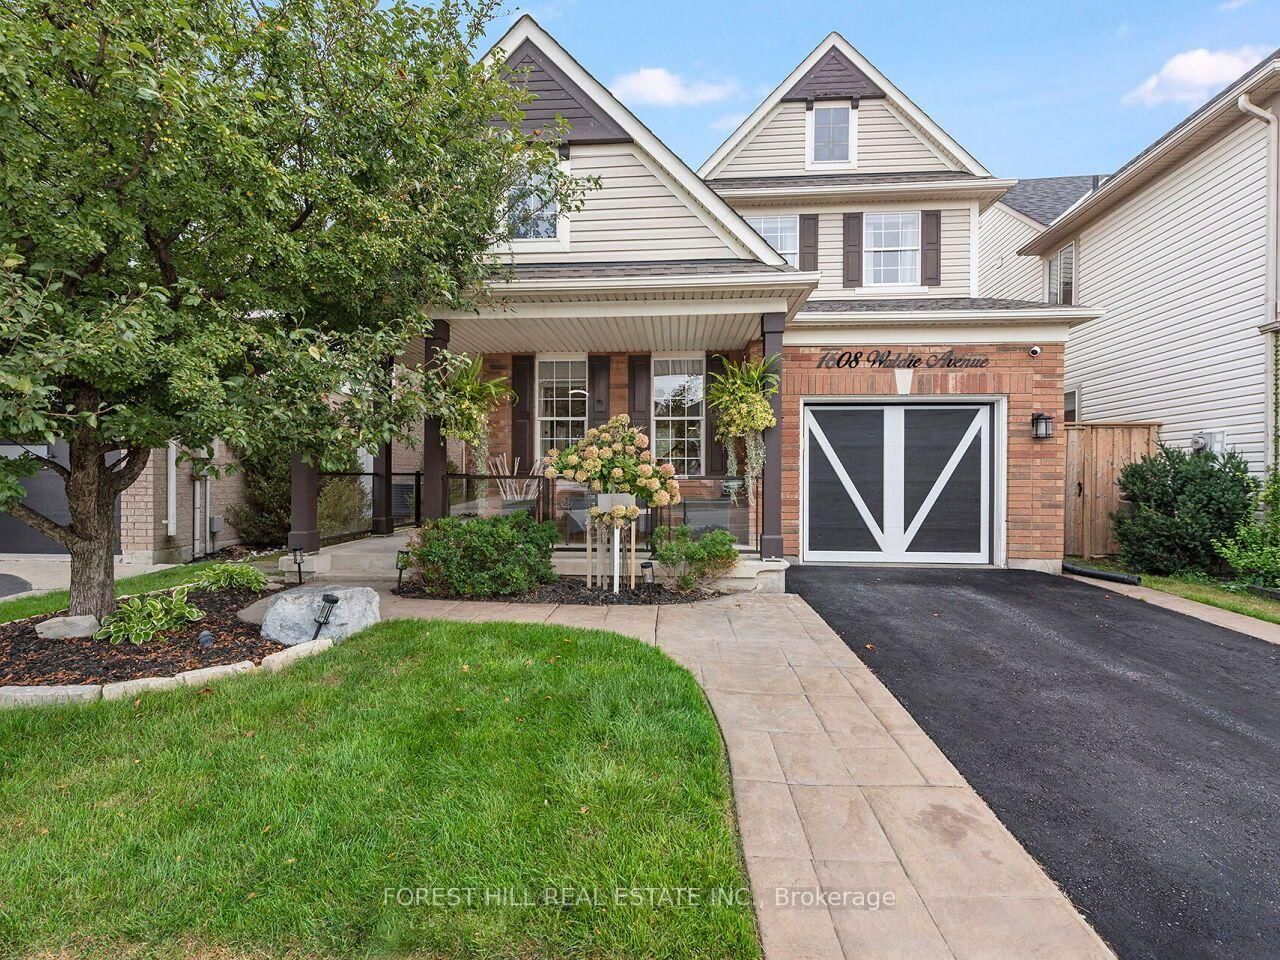
<-- style PDP --> 1111 Tupper Drive, Milton - Detached for sale for $1,050,000
  • sold

1111 Tupper Drive

Milton, Ontario, L9T 0A8 - Clarke

$1,050,000$000000

  • Neighbourhood

    Clarke

  • Major Intersection

    Derry and Thompson

  • Listed Since: 62 day(s)

  • Last update: 57 day(s) ago

Overview

  • Property Type

    Detached, 2-Storey

  • Bedrooms

    3

  • Bathrooms

    3

  • Basement

    Finished

  • Kitchen

    1

  • Total Parking

    4 (2 Built-In Garage)

  • Lot Size

    36.04x85.43 (Feet)

  • Taxes

    $5,190.88 (2026)

  • Type

    Freehold

Property Description

Property description for 1111 Tupper Drive, Milton

Elevated finishes for every day family living-located in the most coveted family centric neighbourhood where you CAN have it all! This home offers an affordable touch of luxury designed for effortless daily living and weekend entertaining. Completely CARPET-FREE and updated inside and outdoors, the home boasts soaring 9-FOOT SMOOTH ceilings and rich REAL hardwood floors on the main and upper levels. Bright, inviting spaces are illuminated by crisp POT LIGHTS while elegant CALIFORNIA SHUTTERS offer tailored privacy. The heart of the home centers around a practical kitchen with a MOVABLE CENTRE ISLAND-ideal for morning breakfasts or catching up after school. Step through exterior doors with multi locks for max security into your outdoor retreat, perfect for summer family gatherings under the included GAZEBO, featuring a garden shed and an included GAS BBQ ready for patio season. Upstairs, parents will love the private retreat: DOUBLE DOORS to a spacious primary suite featuring a WALK-IN CLOSET with custom organizers and a serene 4-piece ensuite complete with a SEPARATE SOAKER TUB for end-of-day relaxation. STORAGE GALORE: Attic and shelving in garage, custom closet organizers in most bedrooms and linen closet, large walk in closet in basement, and under the stairs walk in storage to keep family life organized. Direct interior GARAGE ACCESS; Exterior LANDSCAPING with stone and new driveway and a COVERED FRONT PORCH and a METAL roof complete the home you will be proud of. With most updates having a transferrable warranty, you can enjoy the home worry free and focus on your family.

Listed by Royal LePage Real Estate Associates

  • MLS #

    W13647304

  • Sq. Ft

    1500-2000

  • Sq. Ft. Source

    MLS

  • Lot Irregularities

    n/a

  • Year Built

    16-30

  • Pool

    None

  • Drive

    Pvt Double

  • Garage

    Built-In, 2 spaces

  • Total Parking

    4

  • Family Room

    N

  • Den

    N

  • Exterior

    Brick

  • Fireplace

    Y

  • Roof

    Metal

  • Foundation

    Poured Concrete

  • Elevator

    n/a

  • Water View

    n/a

  • Laundry Level

    Lower

  • Heat

    Forced Air

  • A/C

    Central Air

  • Water

    Municipal

  • Water Supply

    n/a

  • Sewers

    Sewers

  • Central Vac

    N

  • Great Rm

    6.53 x 3.53 ft Main level

    Open Concept, hardwood floor, Fireplace

  • Kitchen

    4.99 x 3.49 ft Main level

    Walk-Out, hardwood floor, Centre Island

  • Primary

    5.43 x 3.38 ft 2nd level

    4 Pc Ensuite, hardwood floor, W/I Closet

  • 2nd Br

    4.49 x 3.17 ft 2nd level

    Large Window, hardwood floor, Closet Organizers

  • 3rd Br

    3.72 x 3.67 ft 2nd level

    Window, hardwood floor, Closet

  • Den

    3.22 x 2.39 ft 2nd level

    hardwood floor, Window, Open Concept

  • Rec

    8.47 x 6.33 ft Bsmt level

    Pot Lights, hardwood floor, W/I Closet

  • MLS #

    W13647304

  • Sq. Ft

    1500-2000

  • Sq. Ft. Source

    MLS

  • Lot Irregularities

    n/a

  • Year Built

    16-30

  • Pool

    None

  • Drive

    Pvt Double

  • Garage

    Built-In, 2 spaces

  • Total Parking

    4

  • Family Room

    N

  • Den

    N

  • Exterior

    Brick

  • Fireplace

    Y

  • Roof

    Metal

  • Foundation

    Poured Concrete

  • Elevator

    n/a

  • Water View

    n/a

  • Laundry Level

    Lower

  • Heat

    Forced Air

  • A/C

    Central Air

  • Water

    Municipal

  • Water Supply

    n/a

  • Sewers

    Sewers

  • Central Vac

    N

  • Great Rm

    6.53 x 3.53 ft Main level

    Open Concept, hardwood floor, Fireplace

  • Kitchen

    4.99 x 3.49 ft Main level

    Walk-Out, hardwood floor, Centre Island

  • Primary

    5.43 x 3.38 ft 2nd level

    4 Pc Ensuite, hardwood floor, W/I Closet

  • 2nd Br

    4.49 x 3.17 ft 2nd level

    Large Window, hardwood floor, Closet Organizers

  • 3rd Br

    3.72 x 3.67 ft 2nd level

    Window, hardwood floor, Closet

  • Den

    3.22 x 2.39 ft 2nd level

    hardwood floor, Window, Open Concept

  • Rec

    8.47 x 6.33 ft Bsmt level

    Pot Lights, hardwood floor, W/I Closet

Thinking of Selling?

Find Out Your Home’s Value in Today’s Market!

No Email or Signup is required to view your home estimate.

estimate your home value

Contact Manoj Kukreja

Sales Representative,
Century 21 People’s Choice Realty Inc.,
Brokerage
(647) 576 - 2100

Manoj profile avatar

Property History

Property history for 1111 Tupper Drive, Milton

This property has been sold 4 times before. Create your free account to explore sold prices, detailed property history, and more insider data.

Sign In / Register

Estimated price

Date
Price
Change
2026-08-06
$1,044,947
1.86%

Mortgage Calculator

This data is for informational purposes only.

Mortgage Payment per month

Principal Amount

Interest

Total Payable

Amortization

Amortization

Closing Cost Calculator

This data is for informational purposes only.

Closing Cost Total for this property

Total Cash flow for purchasing this property

Down Payment(%)*
Additional information

Provincial Land Transfer Tax

Ontario Land Transfer Tax Rebate

Toronto Land Transfer Tax

Toronto Land Transfer Tax Rebate

PST on CMHC Insurance Premium

Lawyer Fees

$2,825

Government Registration Fee's

$164

Title Insurance

Closing Cost Total

Total Cash flow for purchasing this property

Provincial Land Transfer Tax

Ontario Land Transfer Tax Rebate

Toronto Land Transfer Tax

Toronto Land Transfer Tax Rebate

PST on CMHC Insurance Premium

Lawyer Fees

$2,825

Government Registarion Fee's

$164

Title Insurance

Down Payment(%)*

* A down payment of less than 20% is permitted only for first-time home buyers purchasing their principal residence. The minimum down payment required is 5% for the portion of the purchase price up to $500,000, and 10% for the portion between $500,000 and $1,500,000. For properties priced over $1,500,000, a minimum down payment of 20% is required.

Thinking of Selling?

Find Out Your Home’s Value in Today’s Market!

No Email or Signup is required to view your home estimate.

estimate your home value

Contact Manoj Kukreja

Sales Representative, Century 21 People’s Choice Realty Inc., Brokerage
(647) 576 - 2100

Manoj profile avatar

Recent Sold Listings in Clarke, Milton

Popular Cities